
Ravensbourne Wharf, London
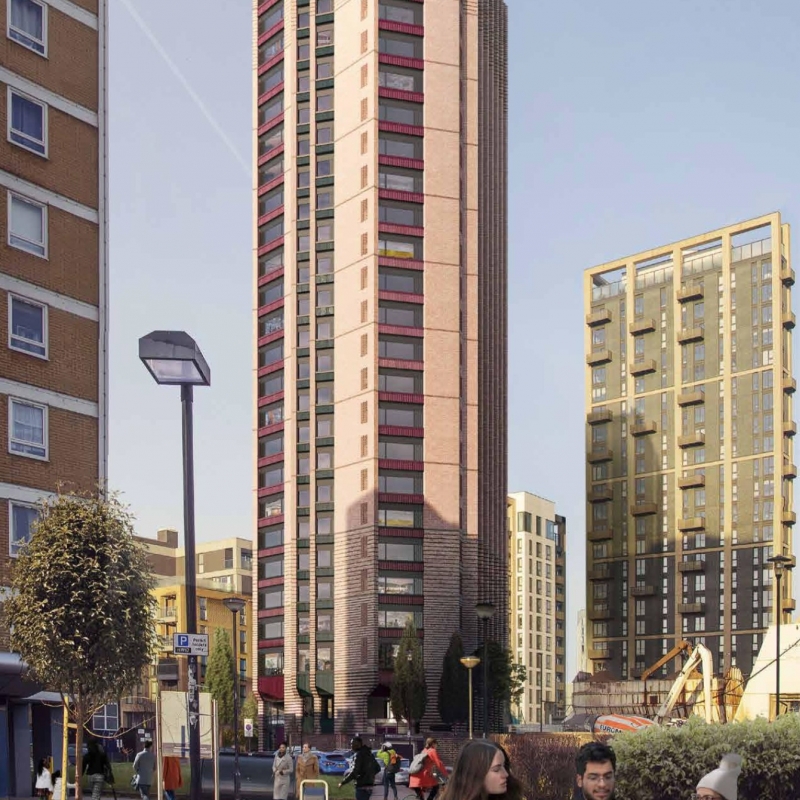
Design and build of a 30 nr. storey student accommodation on development including 2 nr. basement levels. The development will comprise 414 nr. student accommodation on units and commercial space including external works and landscaping.
• 2 nr. areas at level 26 designated as a roof terrace
• Level 27 forms the roof which houses solar PV panels and a green roof system
• Basement levels will be used to house the building’s plant and store bikes for the residents
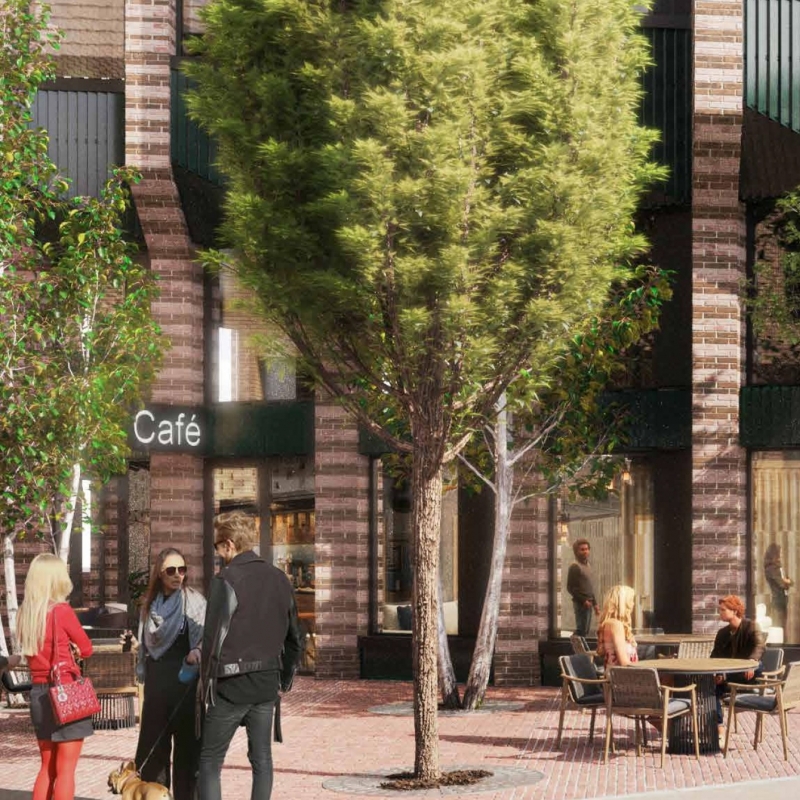
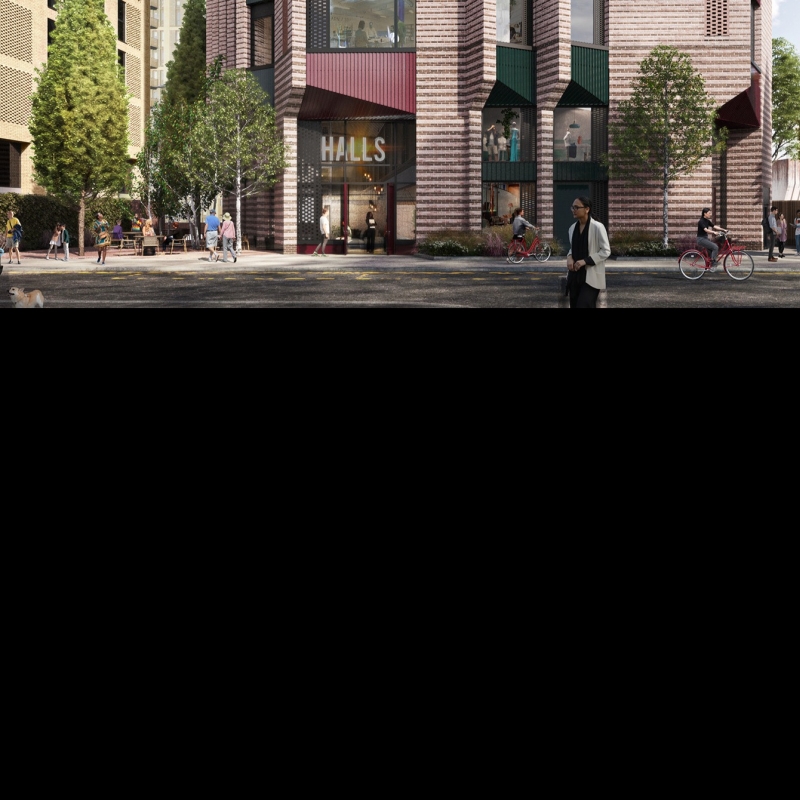
• Ground to second floor will include residential amenites, commercial units and office space
• Framed with reinforced concrete walls and columns, with reinforced concrete flat slabs spanning between
The structure will be framed with reinforced concrete walls and columns, with reinforced concrete flat slabs spanning between. There will be 2 nr. areas at level 26 designated as a roof terrace and level 27 forms the roof which houses solar PV panels and a green roof system. The basement levels will be used to house the building’s plant and store bikes for the residents. Ground to second floor will include areas designated to residential amenities, commercial units and office space. The rest of the levels consist of student accommodation bedrooms and kitchens.
- CLIENTTRIBE RAVENSBOURNE LTD
- WORKS VALUE£48.9M
- ARCHITECTALAN CAMP ARCHITECTS
- ENGINEERFORM SD
- QUANTITY SURVEYORCUSHMA & WAKEFIELD
- MECHANICAL & ELECTRICALTAYLOR PROJECT SERVICES
