Autumnfields Development, Ballygrennan, Limerick
Construction of a residential and community scheme development, situated within a wider masterplan, with future plans for an ambulatory medical facility and nursing home.
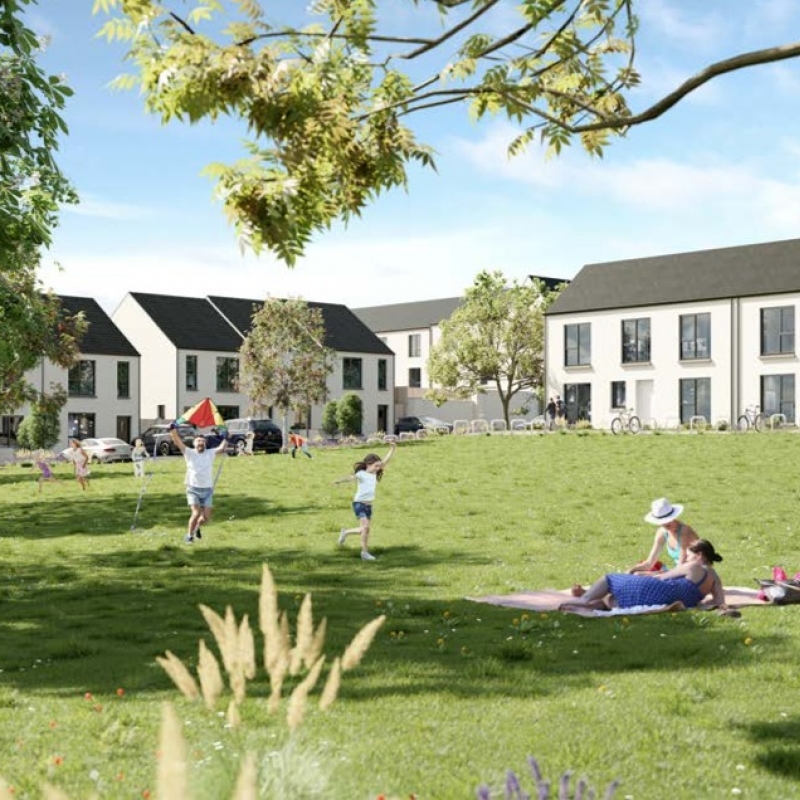
The residential element comprises 73 nr. family homes, including a mix of:
• 2-storey, three bed terrace and semi-detached houses
• 2-storey, four bed family houses
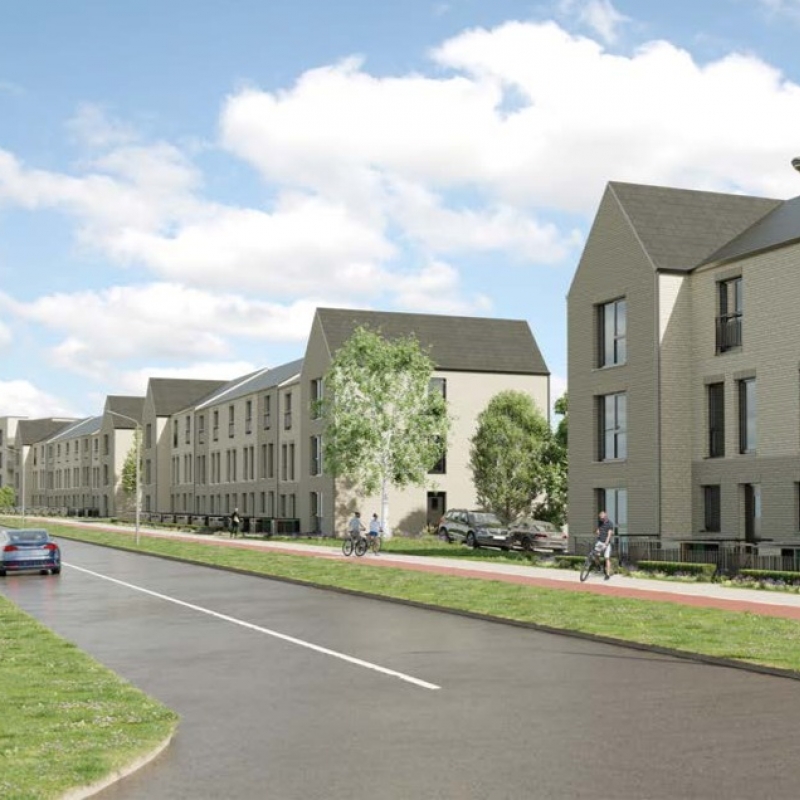
• 3-storey, three bed and 4 bed houses
Homes are arranged to maximise passive surveillance, dual aspect layouts, and access to private open space. Landscaped communal areas, integrated parking, and safe pedestrian routes also included.
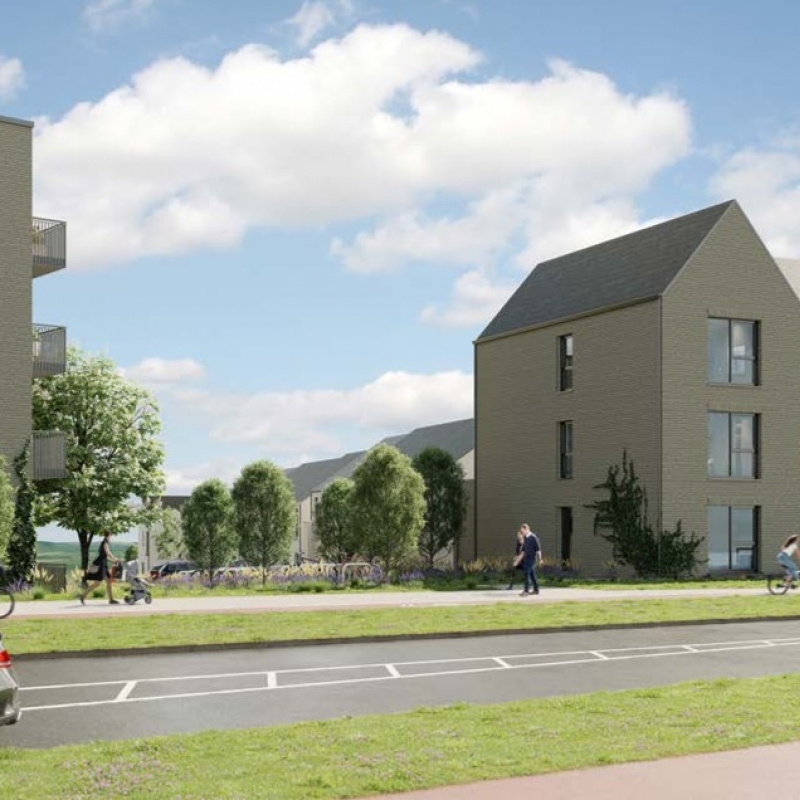
A dedicated elderly living apartment development is also included:
• 42 nr. two bed elderly apartments within a four storey building
• Communal rooftop garden and shared amenity spaces
• Day centre with treatment rooms and community facilities
• Ground floor 555 sqm commercial space
• Coffee shop including outdoor seating area
The wider development also includes infrastructure and public realm enhancements, including new vehicular, pedestrian and cycle connections to the Moyross Link Road, extensive landscaping works, and the creation of a central public park, supporting long-term community growth and connectivity.
- CLIENTWHITEBOX PROPERTY DEVELOPMENTS
- WORKS VALUE€28M
- ARCHITECTFEWER HARRINGTON
- ENGINEERGARLANDS
- QUANTITY SURVEYORCARRON & WALSH
- MECHANICAL & ELECTRICALCSD ENGINEERING
