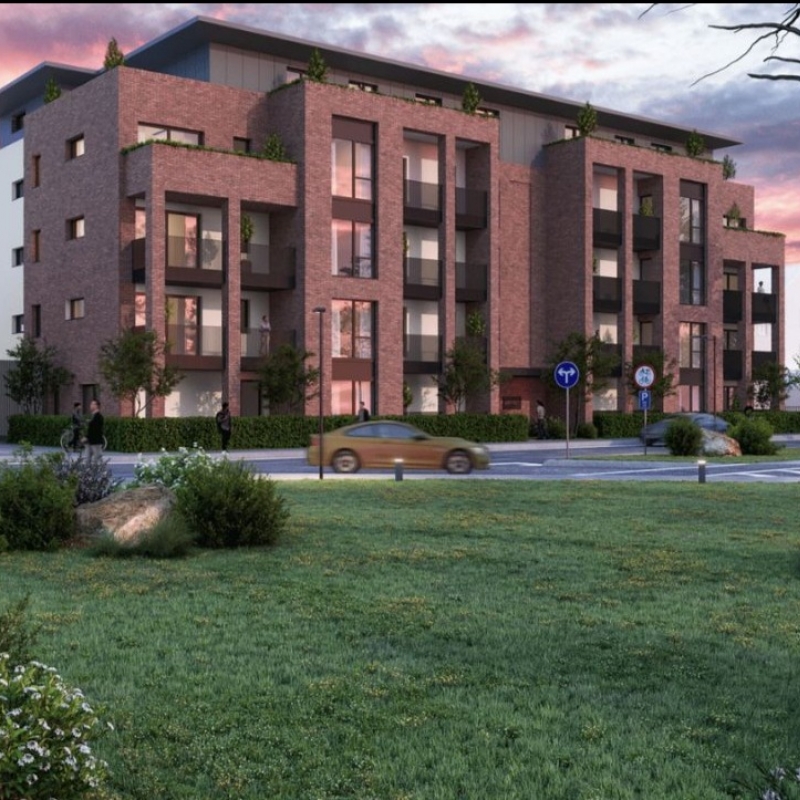

Speakers Corner, Limerick City
Construction of a five-storey apartment building consisting of 36 nr. apartments comprising 11 nr. one bed and 25 nr. two bed apartments for social and affordable rent.
The project includes:
• ESB substation
• Switch room
• Bin store
• Bicycle store
• Landscaped communal private garden
• External water tank & heat pump units
• Underground attenuation
• Connections to existing drainage & water supply network
• All associated site works
The ground floor consists of main access to building, lift shaft, 7 nr. apartments with balcony elements, emergency access, bin storage, switch room and substation.
The first, second and third floor consists of 5 nr. apartments units, staircase, life shaft and balcony elements.
Landscaping plan includes a communal open space area to the rear of the building and secure bicycle parking along the eastern and rear boundary.
- CLIENTWHITEBOX PROPERTY DEVELOPMENTS
- WORKS VALUE€8.9M
- ARCHITECTFHP ARCITECTS
- ENGINEERGARLANDS
- QUANTITY SURVEYORCARRON & WALSH
- MECHANICAL & ELECTRICALCSD ENGINEERING
