Sauchiehall, Glasgow
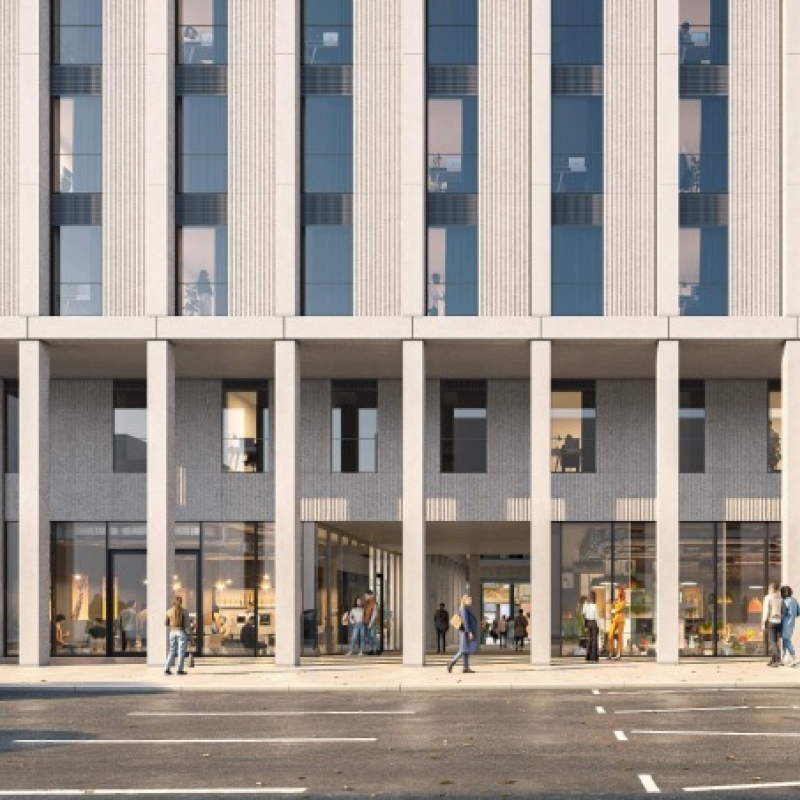
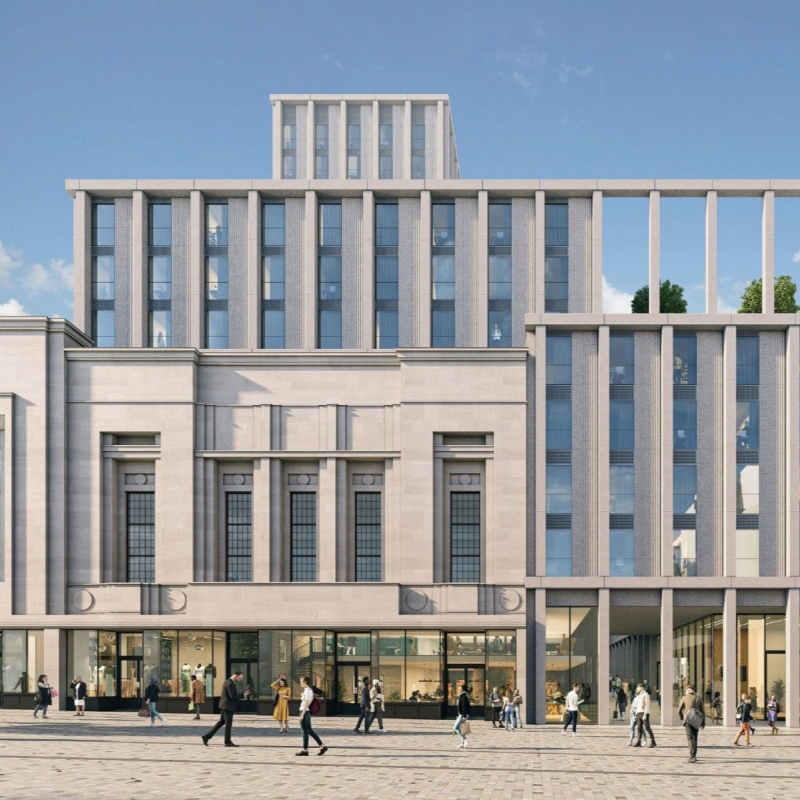
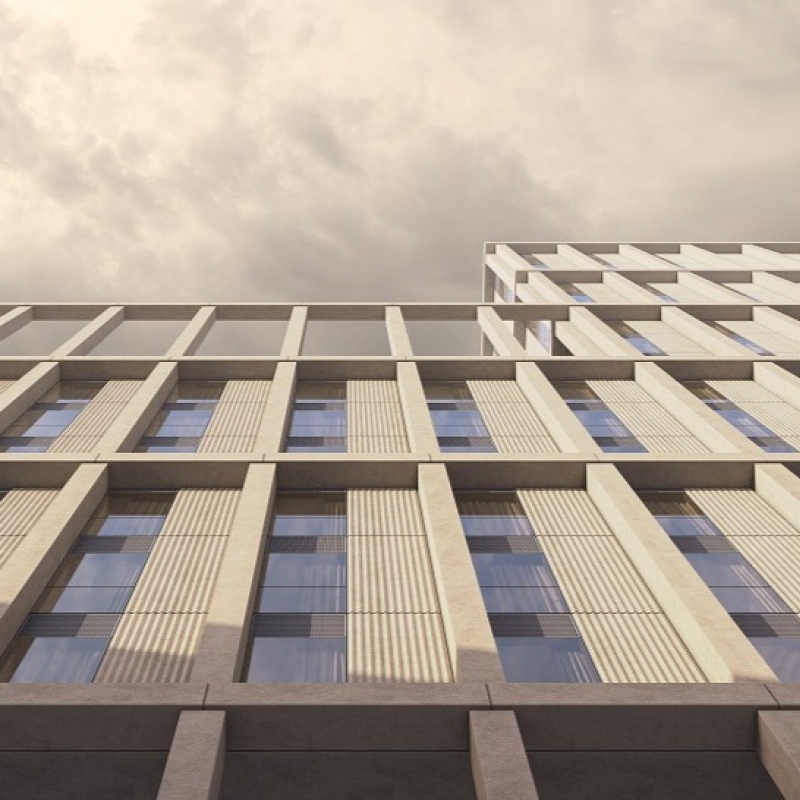
Construction of a 16-storey mixed-use development on the former Marks & Spencer site, forming an important part of the wider regeneration of Glasgow city centre. The scheme delivers 9,500sqft street level commercial space and student amenity space to the ground and mezzanine floors, and approximately 633 nr. student beds on the remainder 16 floors.
A key urban move is the reinstatement of the historic Wellington Arcade, creating a publicly accessible pedestrian link between Sauchiehall Street and Renfrew Street.
The works also include the piling substructure, superstructure frame, external walls, windows & doors, mechanical & electrical installation and internal fitout.
Built on the footprint of the former M&S, the project introduces active uses at ground floor with a carefully scaled tower above, contributing new residential density, street animation and evening economy activity while respecting local heritage and townscape.
- CLIENTFusion
- WORKS VALUE£78M
- ARCHITECTCORSTORPHINE & WRIGHT
- ENGINEERSHEAR DESIGN & WILL RUDD ASSOCIATES
- MECHANICAL & ELECTRICALAMBER MANAGEMENT
