

EPH Controls, Cork
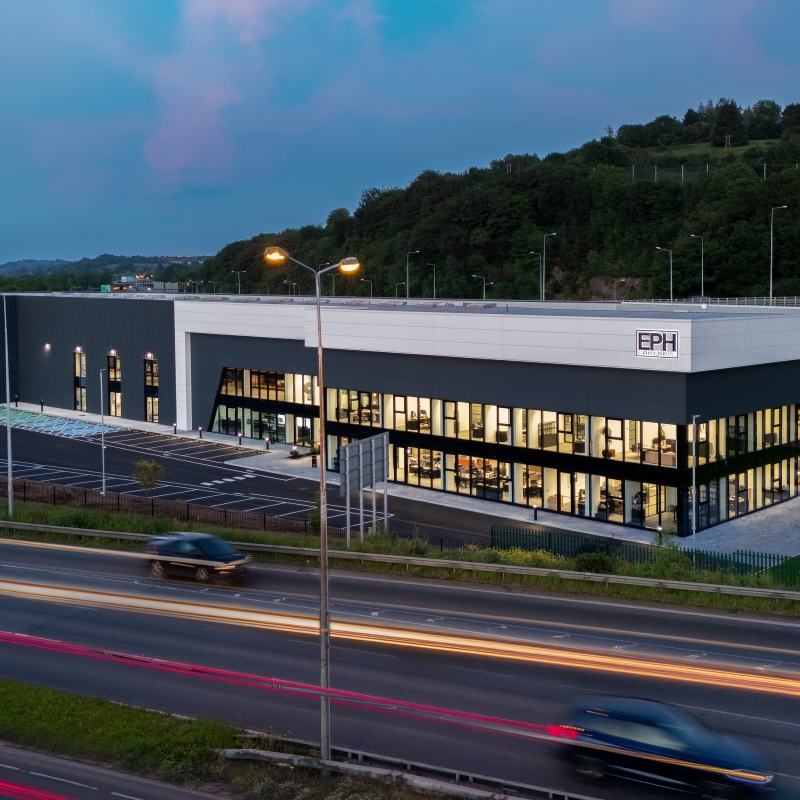
Construction of a new 5,100m² high-specification industrial facility comprising a warehouse, assembly and distribution centre with 12m parapet height, together with a two-storey office headquarters and associated fitout.
The works involve:
• 4,200m² warehouse, assembly and distribution facility
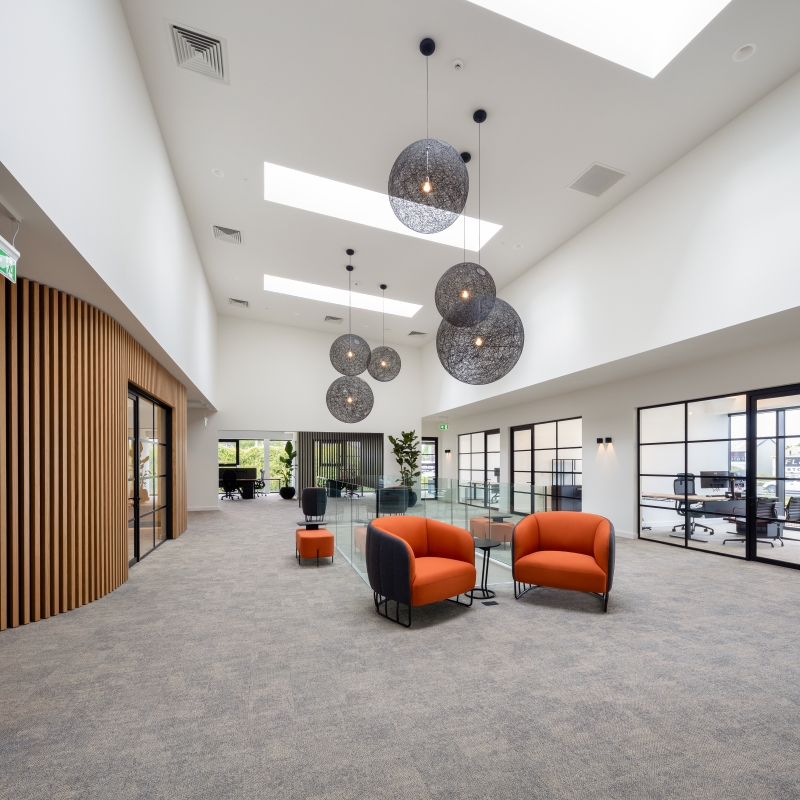
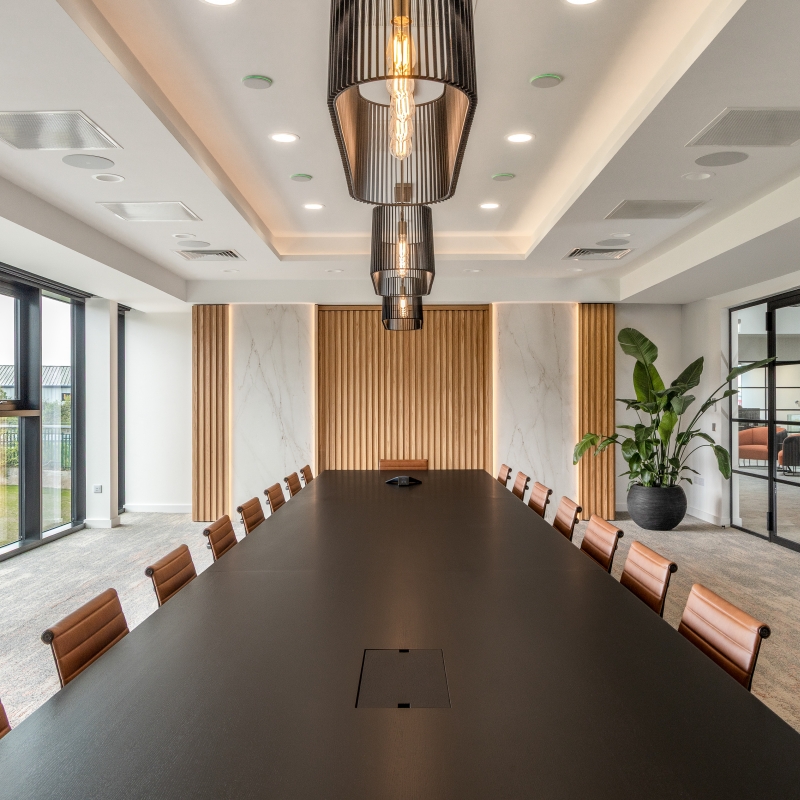
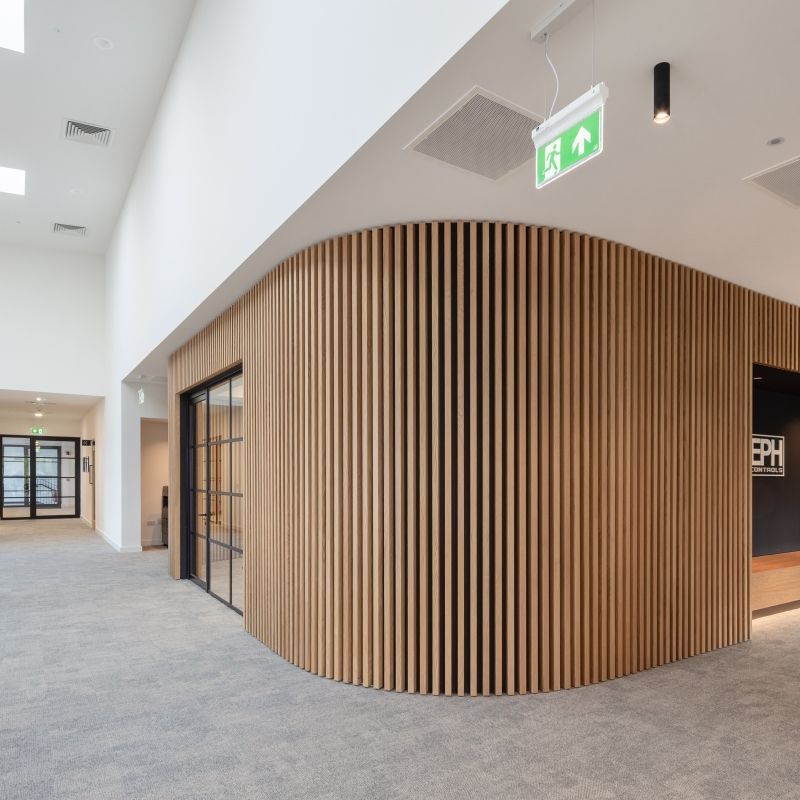
• 900m² two-storey office accommodation and high-quality fitout
• Extensive ground improvement works including 800 CMCs and 3,000 PVDs
• 1,350m³ underground flood storage tank and flood mitigation infrastructure
• Replacement and upgrade of an existing live river culvert
• FM2 high-performance warehouse floor slab designed for high-bay racking
• Structural steel frame with insulated cladding and curtain wall glazing
• External roads, car parking, drainage, utilities, landscaping and boundary works
• EV charging infrastructure and roof-mounted photovoltaic solar panels
The civil engineering scope comrprised over 10,000m² of specialist ground improvement works, a live culvert replacement, 1,350m³ of underground flood storage and 500m³ of stormwater attenuation, transforming a challenging flood?prone brownfield site into a modern, future-ready industrial headquarters.
- CLIENTEPH CONTROLS IE
- WORKS VALUE€14.5M
- SERVICES ENGINEERHORIZON ENGINEERING
- ENGINEERDL GROUP
- QUANTITY SURVEYORMAC CONSTRUCTION CONSULTANTS
